Get $1,562 Cash Back
20 KITTY MURRAY Lane Unit# 11, Ancaster — listed at $624,900. Earn buyer cashback at closing. No catches, just more money in your pocket.
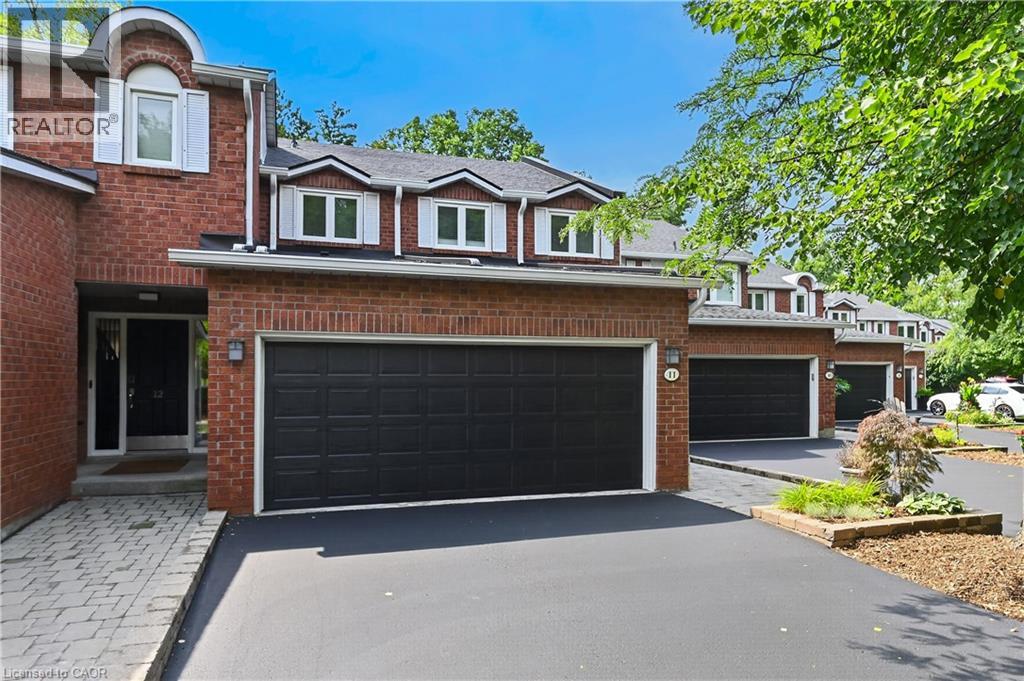
Fantastic 2-Bedroom, 2-Bath End-Unit Townhome in Ancaster's Sought-After Meadowlands! Enjoy the ease of one-floor living in this bright and beautifully maintained end-unit, where extra windows fill the home with natural light. The spacious eat-in kitchen offers abundant cabinetry and workspace, making everyday living and entertaining a pleasure. Unwind in the inviting living room featuring an electric fireplace and walkout to a private patio garden—your own peaceful retreat for morning coffee or summer evenings outdoors. The generous primary suite includes a 4-piece ensuite, while the second bedroom enjoys a 3 piece bathroom with convenient ensuite privilege, ideal for guests or family. Main-floor laundry, gleaming hardwood flooring, and inside access from the attached garage add to the home's everyday comfort and convenience. Downstairs, the expansive unfinished basement with impressive ceiling height presents a blank canvas for future living space, a recreation room, home office, gym, or all of the above. Nestled within a quiet, well-maintained community close to shopping, restaurants, parks, and amenities, this exceptional home combines the perfect blend of comfort, lifestyle, and untapped potential in one of Ancaster's most desirable neighbourhood (id:60164)
| Room | Level | Dimensions |
|---|---|---|
| Utility room | Basement | 11'6'' x 5'3'' |
| Cold room | Basement | 7'9'' x 13'0'' |
| Storage | Basement | 39'5'' x 31'5'' |
| Laundry room | Main level | 5'9'' x 8'3'' |
| 3pc Bathroom | Main level | 12'4'' x 5'11'' |
| Bedroom | Main level | 12'6'' x 8'8'' |
| 4pc Ensuite bath | Main level | 6'6'' x 8'3'' |
| Primary Bedroom | Main level | 12'8'' x 11'0'' |
| Living room | Main level | 12'3'' x 12'9'' |
| Dining room | Main level | 8'9'' x 12'9'' |
| Eat in kitchen | Main level | 17'5'' x 8'5'' |
Who is 20 KITTY MURRAY Lane Unit# 11 best suited for?+
With 2 bedrooms and 2 bathrooms, this is ideal for a couple, a small family, or as a low-maintenance investment property.
What do the condo/maintenance fees cover?+
The $518.14/mo fee covers: Landscaping, Property Management, Water, Insurance.
What's the parking situation?+
This property includes 2 spaces — Attached Garage.
Is there air conditioning?+
Yes — central air conditioning cooling is in place.
Does it have a basement, and is it finished?+
Yes — Unfinished, Full. A finished basement adds meaningful living space beyond the listed square footage.
How is the home heated? Is it efficient?+
Heating is forced air, natural gas. Gas heating is generally the most cost-efficient option in Ontario winters.
Ask About This Property
Nearby Places
Searching nearby places…
Benchmark price · Updated 2026-09
Year over year
Past 10 years
Similar listings















 For Sale167 days33
 For Sale112 days41
 For Sale37 days28
 For Sale31 days41

The listing data above is provided under copyright by the Canadian Real Estate Association. While the information is considered reliable, its accuracy is not guaranteed by the Canadian Real Estate Association or getsetsold.ca. Neither getsetsold.ca nor its affiliates make any representations or warranties, express or implied, regarding the accuracy or completeness of the information presented here.